
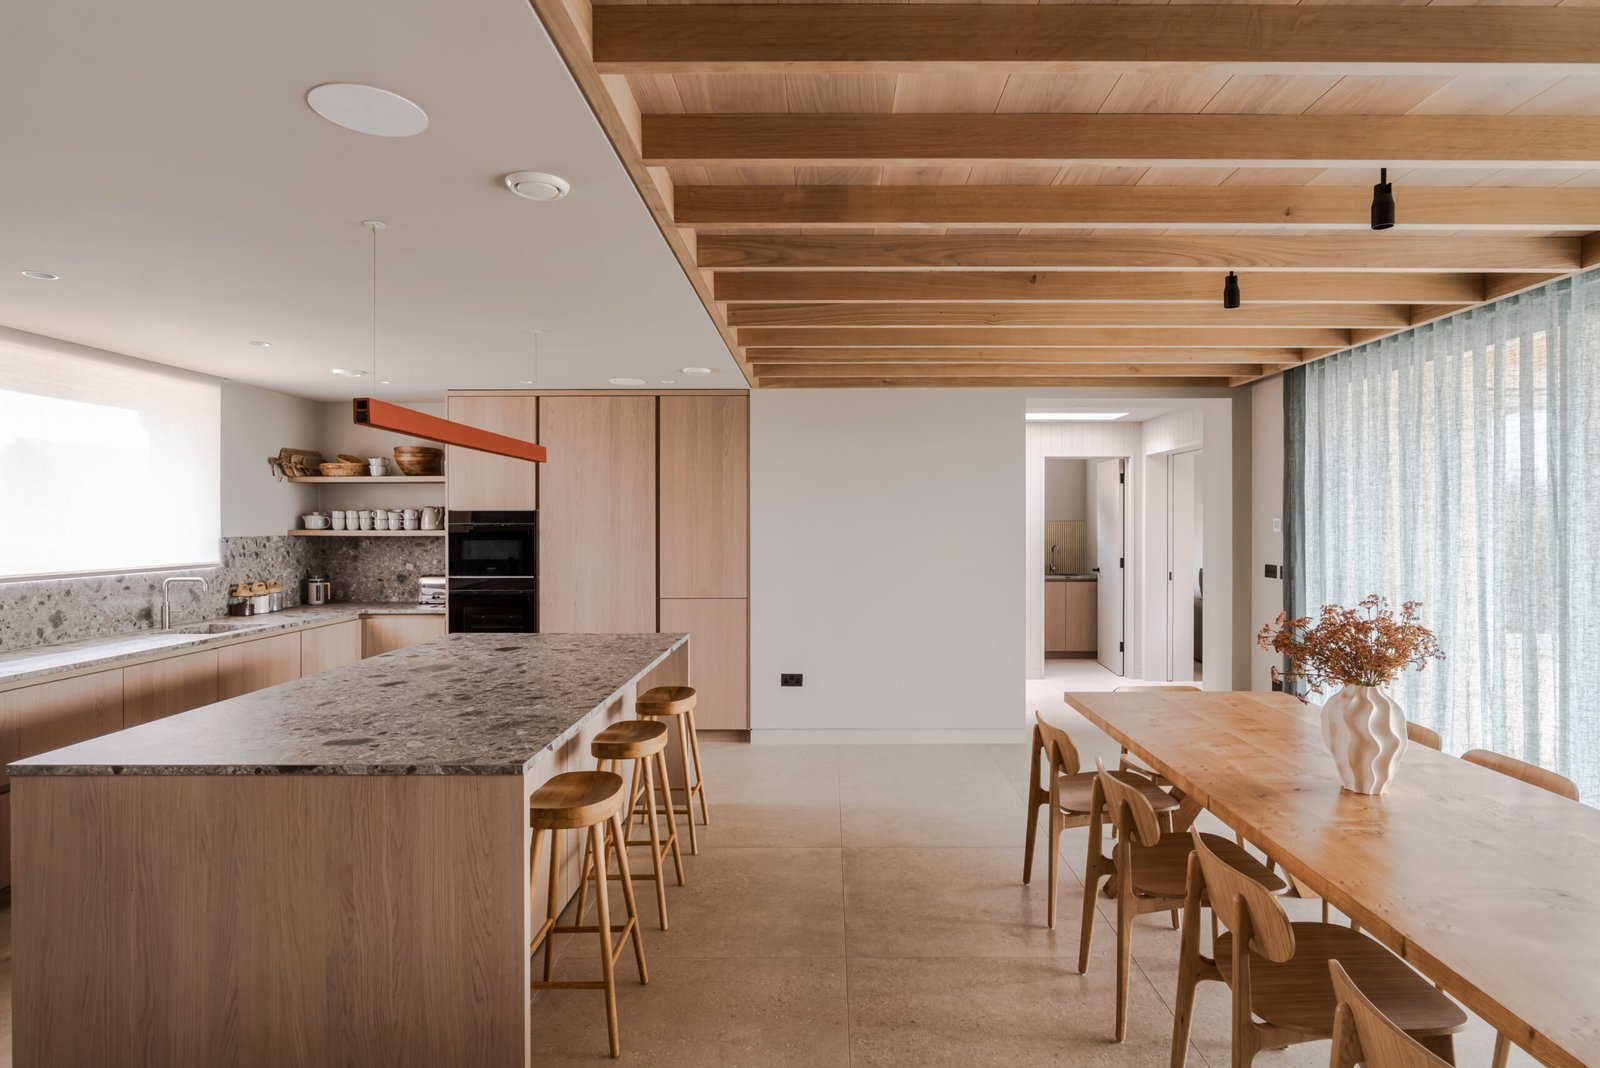
Bespoke joinery throughout a coastal home
Kitchen, bar, bedroom and bathroom storage
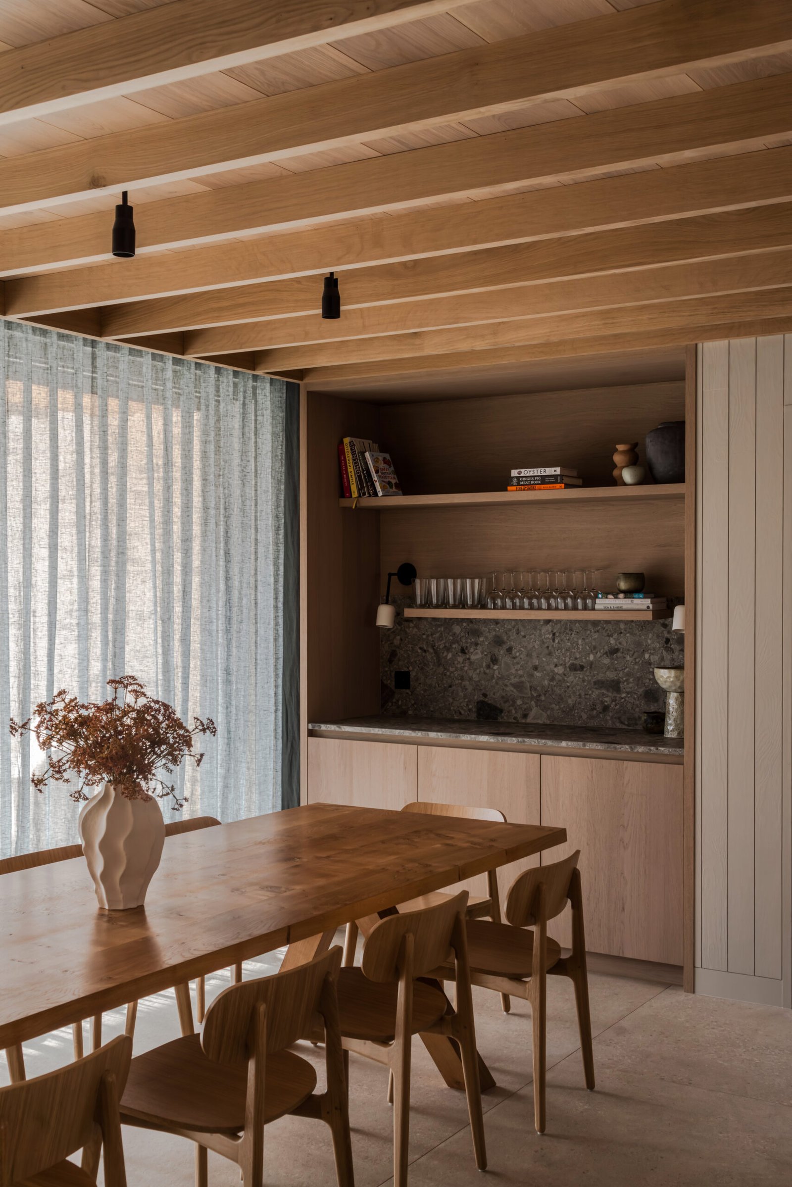
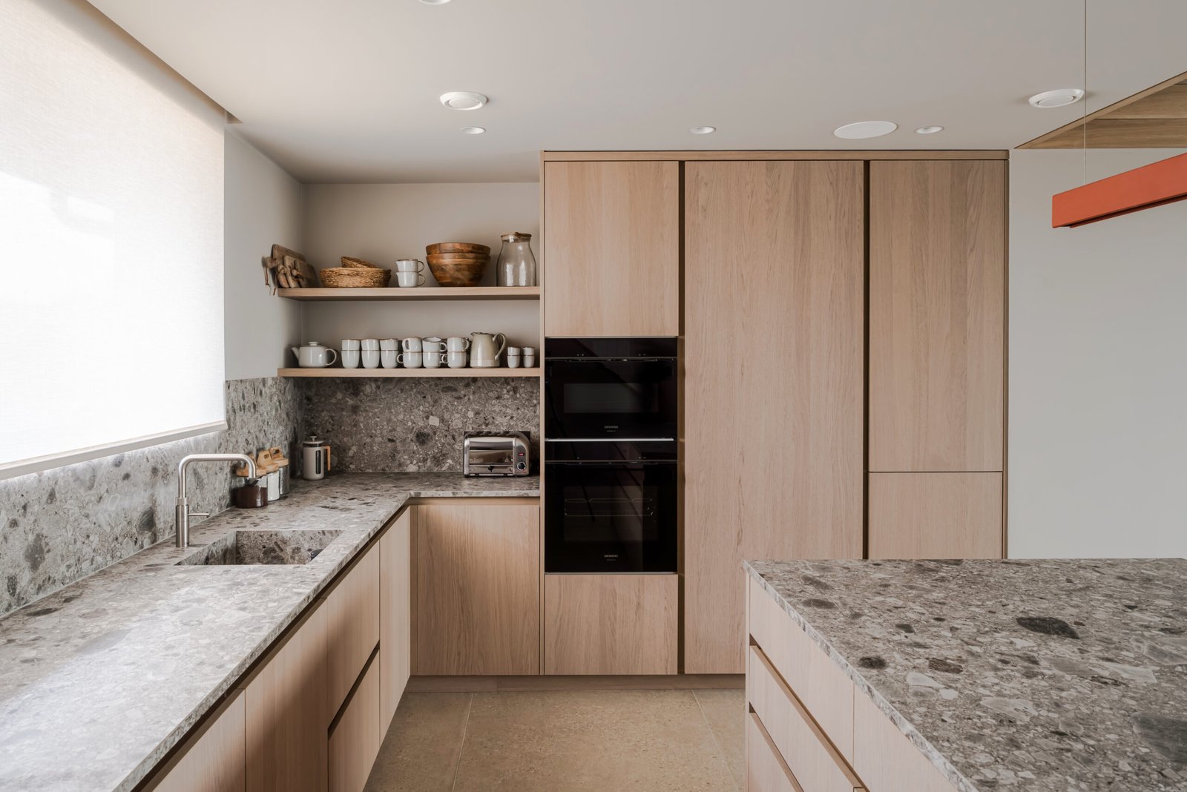
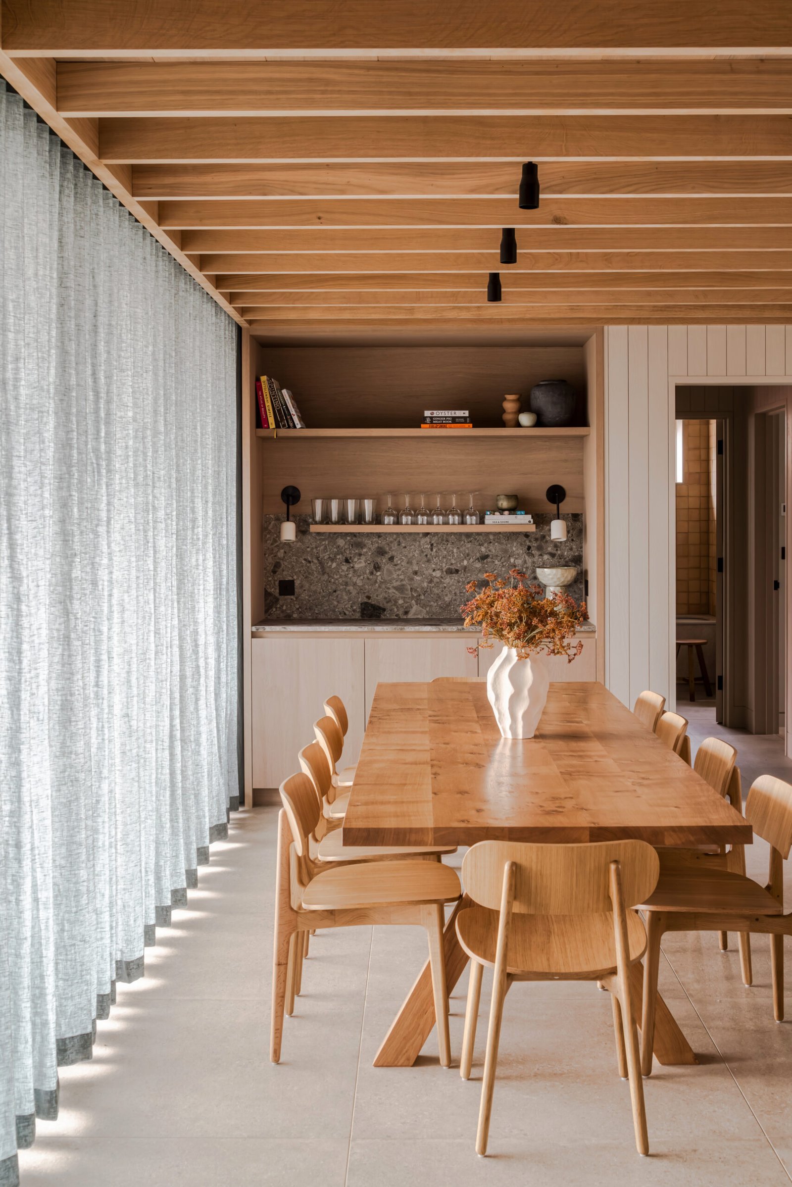
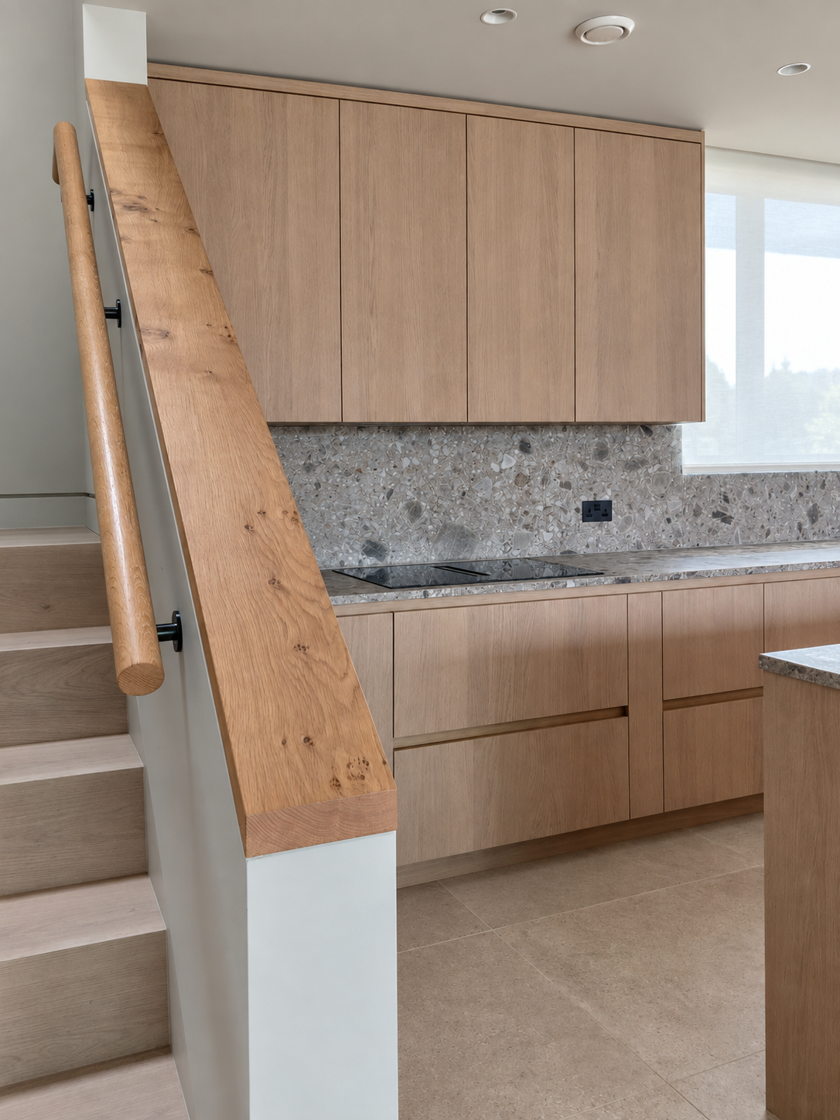
A collection of bespoke joinery created for a contemporary home in Camber, working alongside Portrait Kitchens and RX Architects. The project brought together fitted furniture and storage throughout the house, all made and installed with a focus on clean detailing, considered materials and a consistent finish.
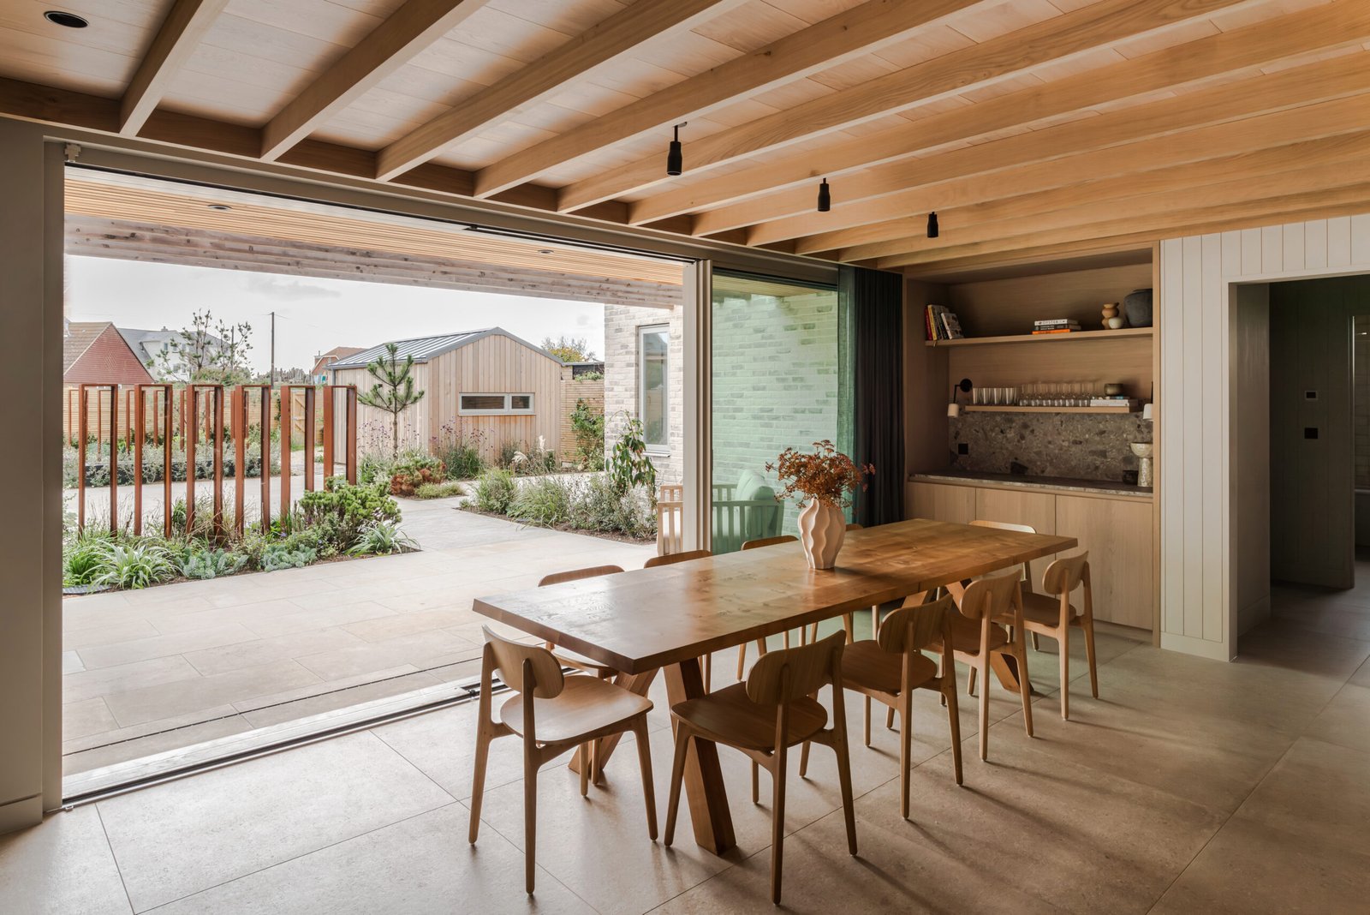
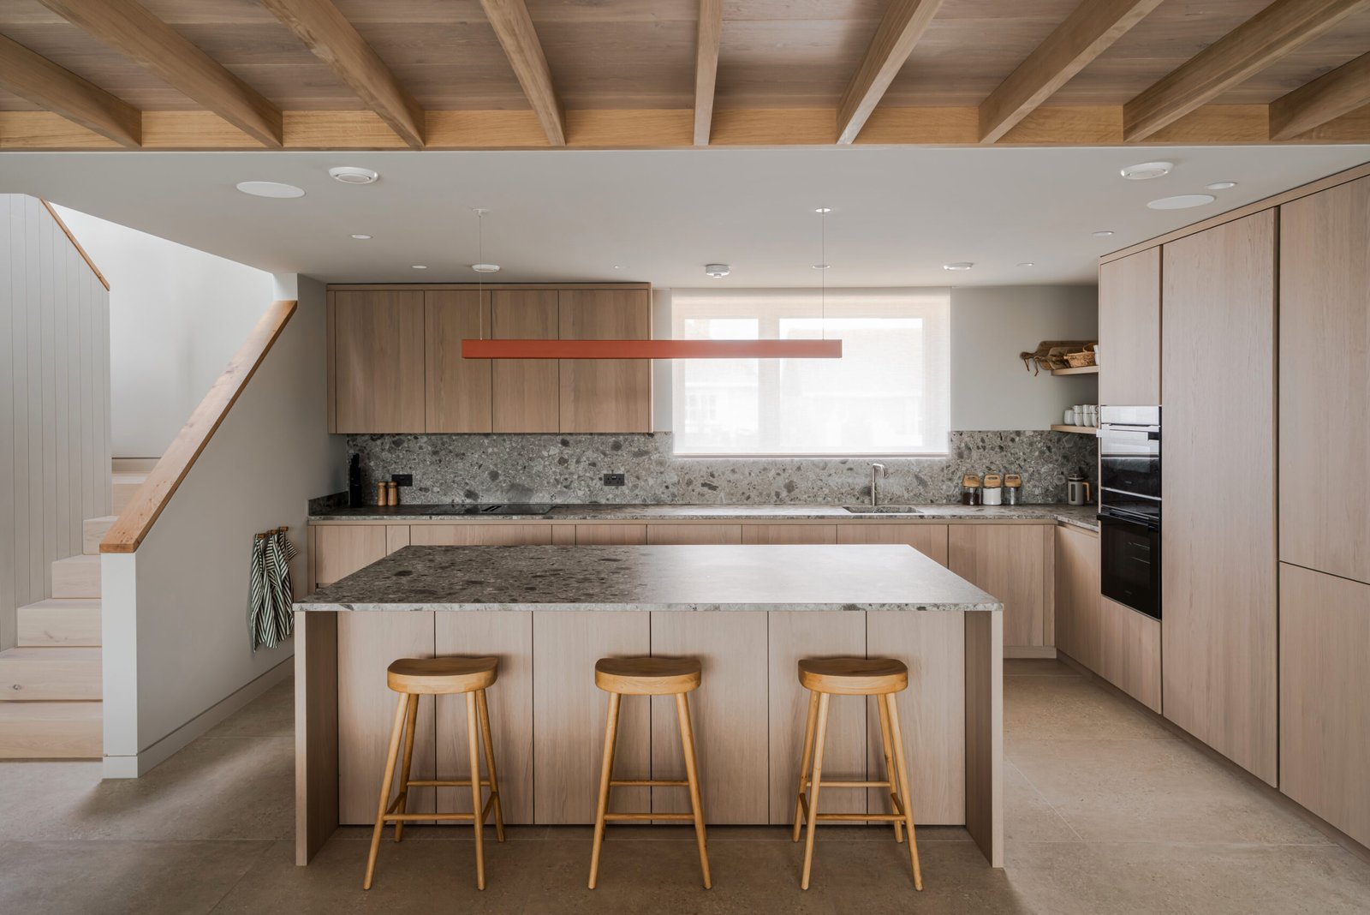
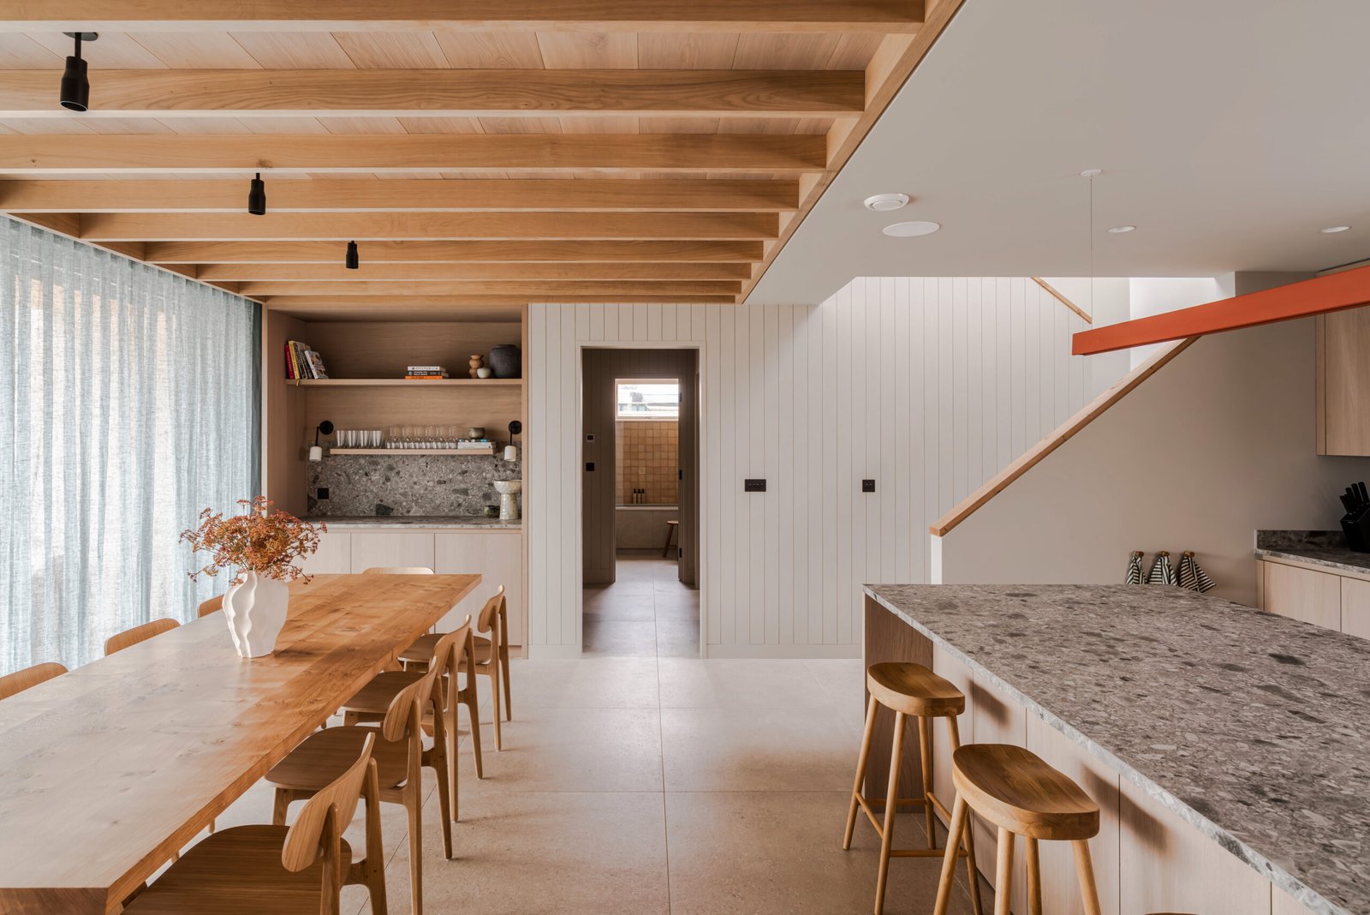
Joinery designed around the home
The brief was to create practical, beautifully made joinery that felt completely at home within the architecture. Each piece needed to serve its own purpose while sharing the same attention to proportion, materials and detail, creating a sense of continuity from one room to the next.
Made to fit, built to last
I took the joinery through manufacture, finishing and installation, working closely with the wider team throughout. Every element was made specifically for its space, with careful attention given to the small details – junctions, shadow gaps, finishes and how each piece met the surrounding architecture.
Making the details feel effortless
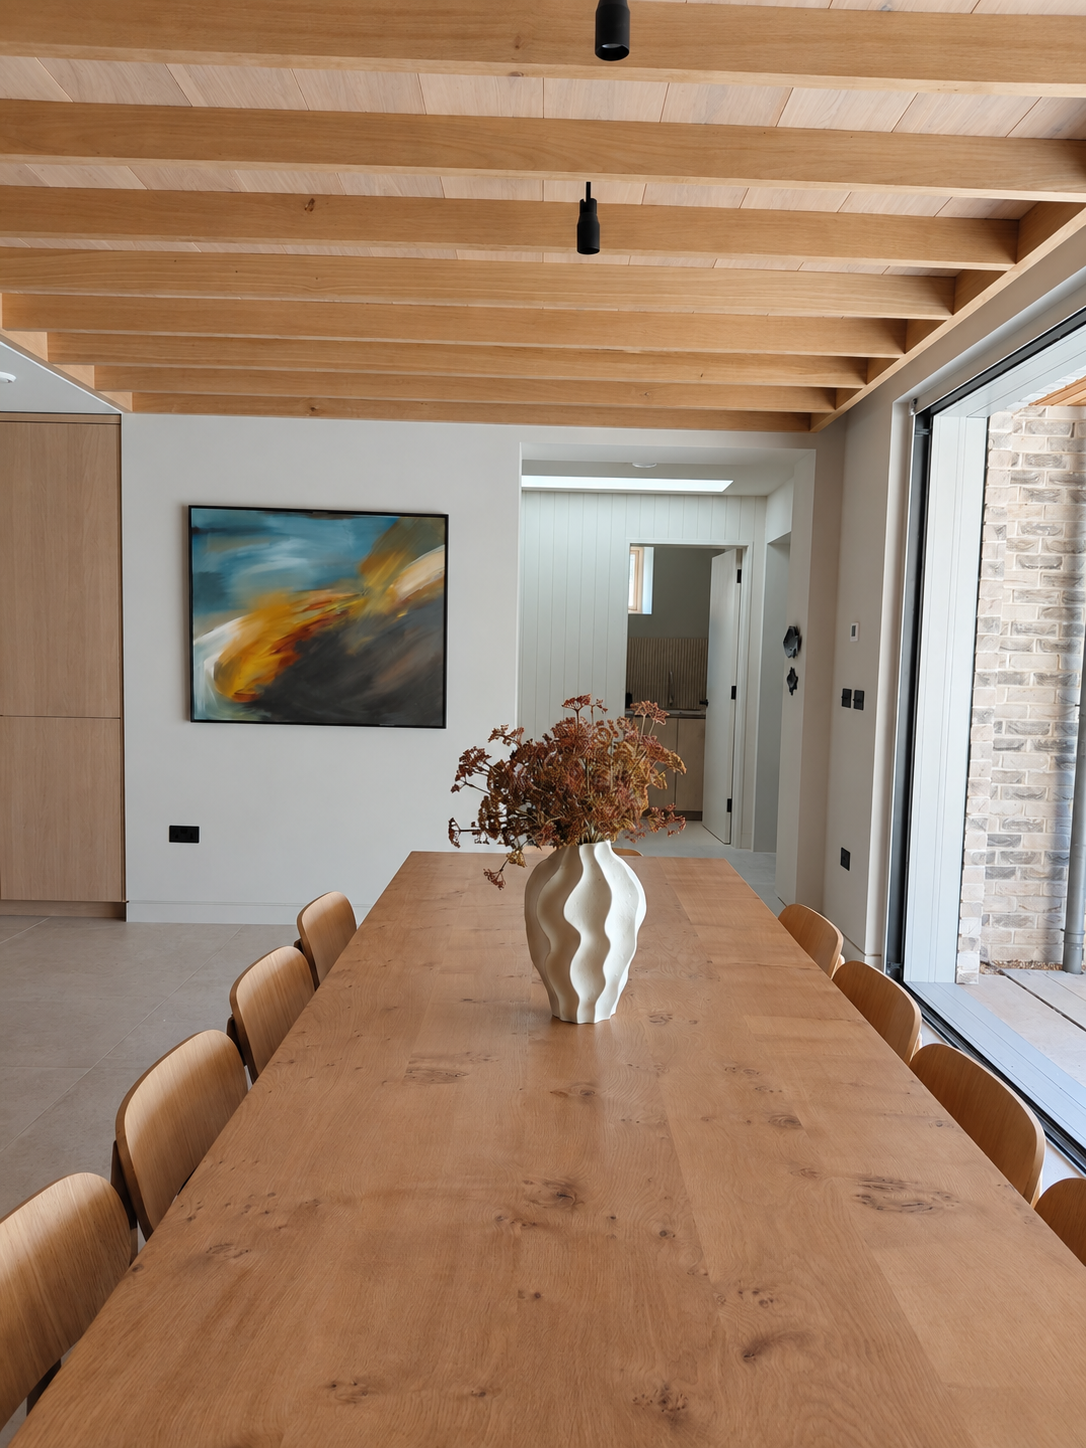
With bespoke joinery running across several areas of the house, consistency was key. Different spaces brought different dimensions, requirements and site conditions, so each piece had to be considered individually while still feeling part of the same home. Careful setting out and communication on site helped make sure everything came together as intended.