
Bexhill-on-Sea
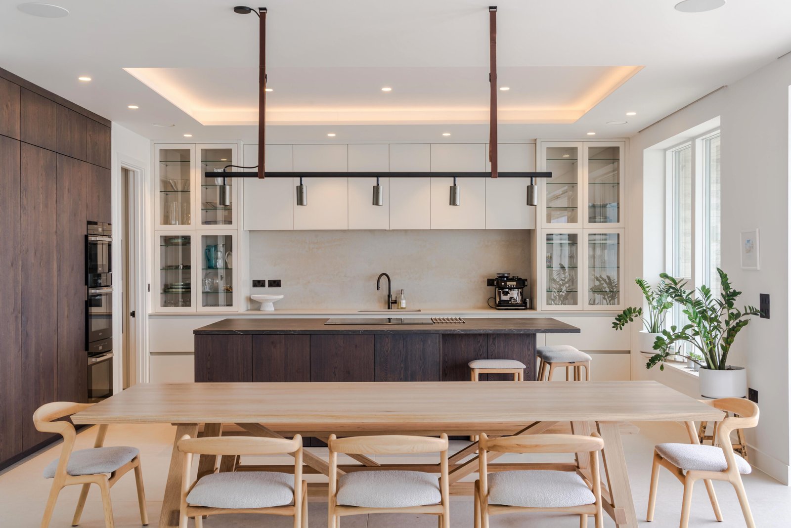
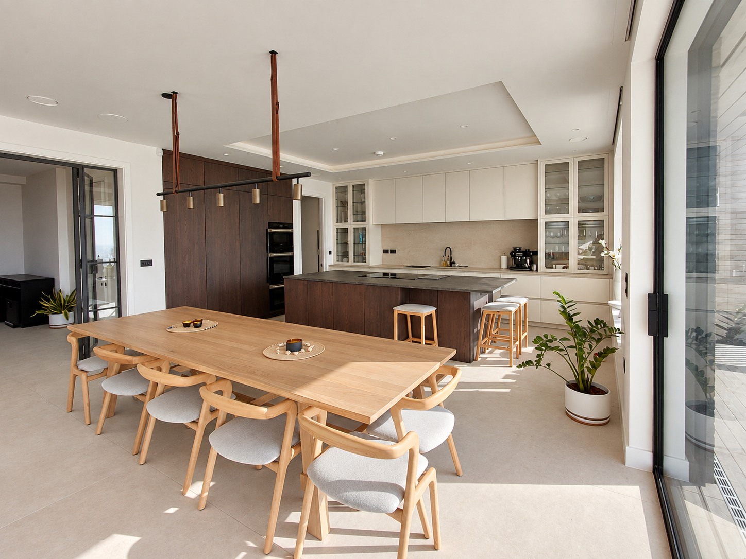
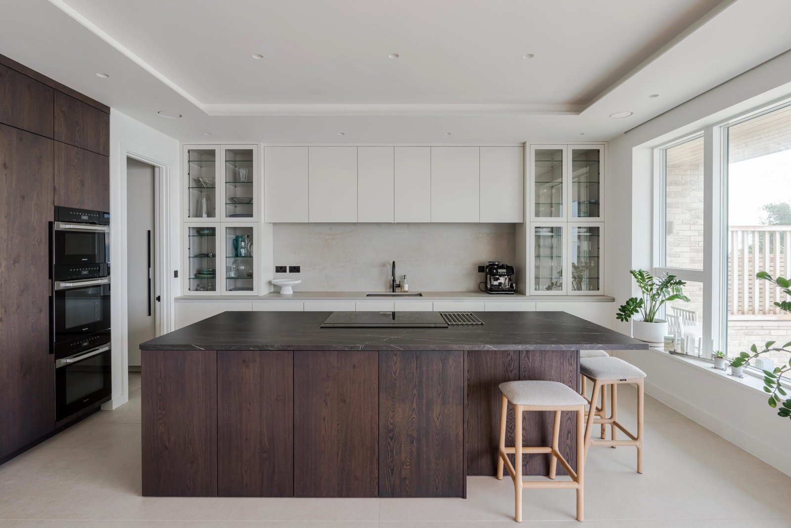
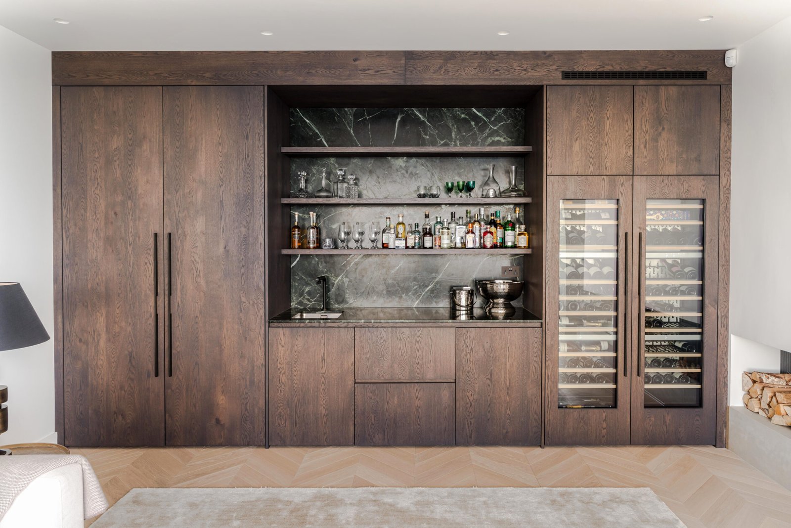
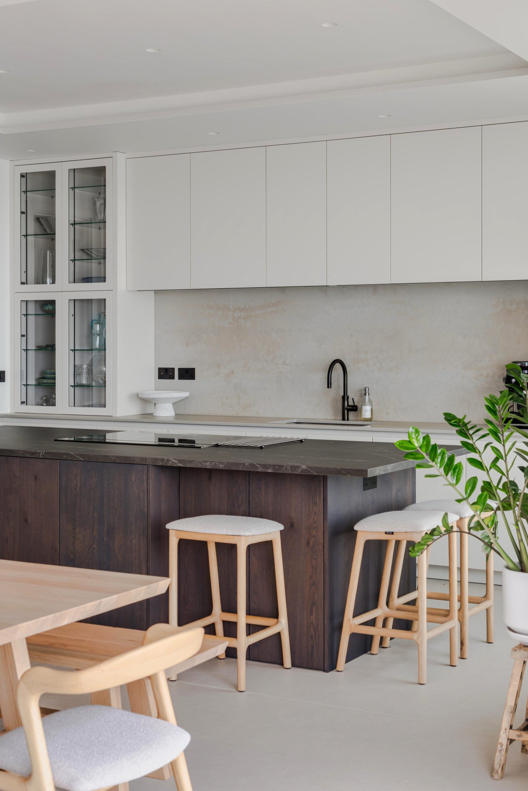
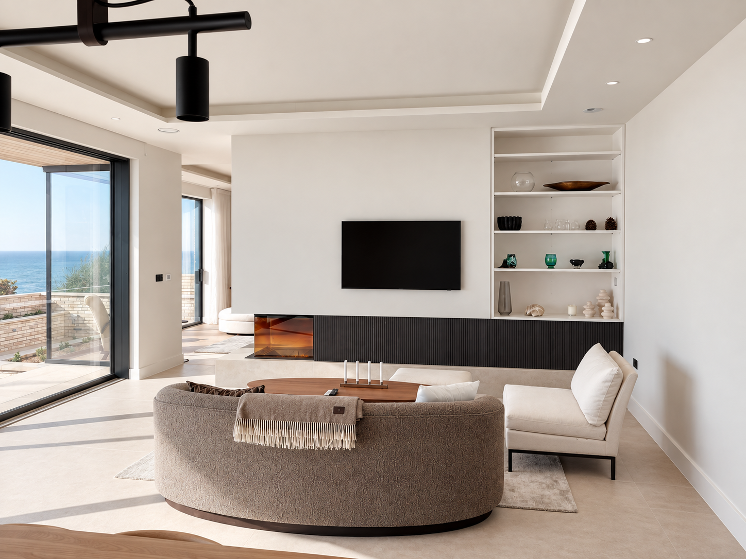
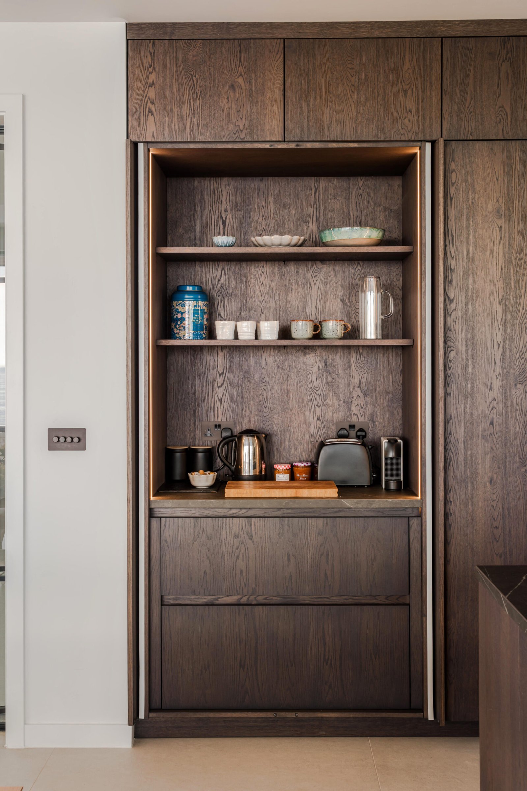
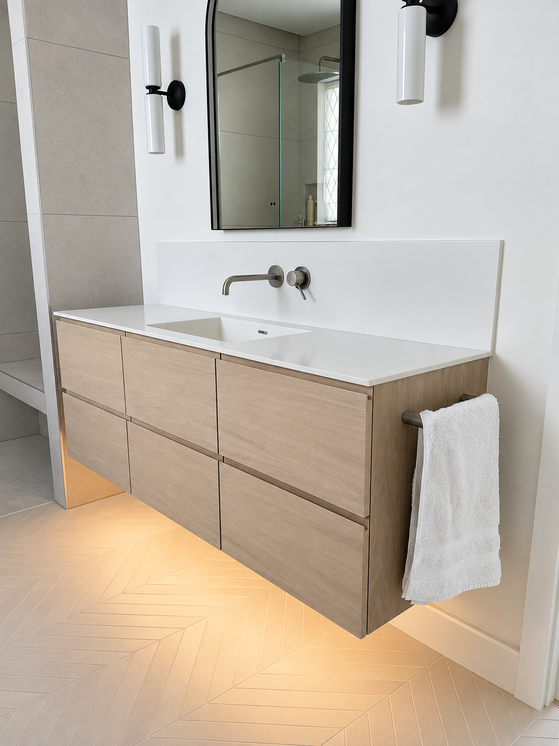
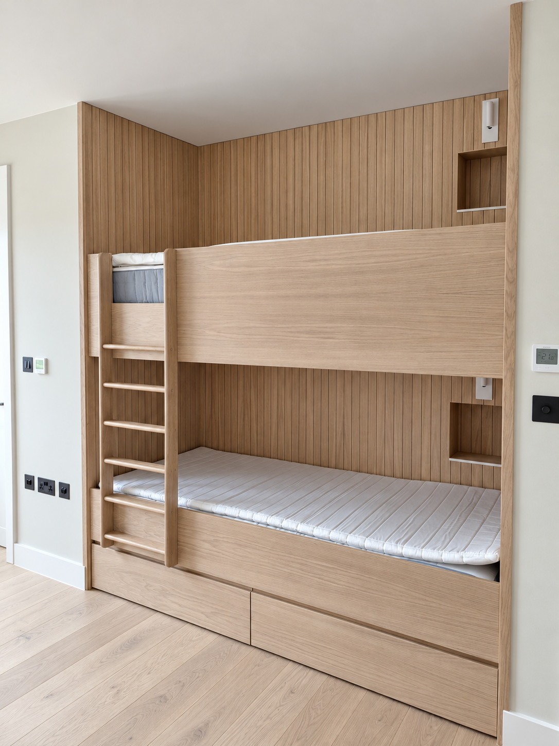
Kitchen, bar, bunk bed, bedroom and bathroom storage
This was a much larger project, covering joinery throughout the house. The designs were already well established, so my job was to bring them to life properly — from working through the finer details to making, finishing and installing everything.
A different kind of brief.
With a well-established kitchen designer and architects already involved, the overall concept was pretty much locked in before I came on board.
My role was to advise where needed on details, materials, tolerances and finishes, using my experience of how things actually need to be made and fitted.
Making the drawings work.
On a high-end build like this, a big part of the job is simply executing the plans properly.
I handled the manufacture, finishing and installation, working through the details along the way and making sure what had been designed on paper worked just as well in reality.
A lot of moving parts.
With any project this size, communication is a big part of getting it right.
You’ve got designers, architects, trades and clients all involved, and everyone needs to be on the same page. Being a bit of a social chameleon definitely helps.
A lot of the job is knowing how to work with different people, solve things as they come up and make sure the finished work is both correct and up to the standard everyone expects.